



Kitchen Remodeling That Makes Everyday Cooking Easier
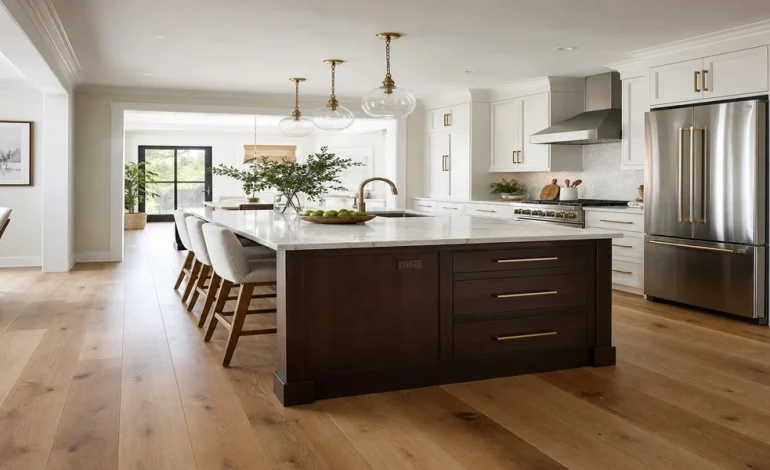

kitchen remodeling layout with island and wider walkways
A kitchen may look attractive and feel difficult to use. When the layout is clunky, storage is scarce, or lighting is insufficient, daily cooking becomes more laborious. Good kitchen remodeling is about more than new aesthetics. It’s about designing a kitchen around how people cook, clean, entertain, and flow within the room.
An appropriately designed kitchen remodel can make a space feel larger, less cluttered, and more convenient, helping homeowners get better results from their kitchen remodeling work.Consider the Kitchen’s Purpose First
Before you select new cabinets, countertops, or flooring, consider the kitchen’s shortcomings. Perhaps the refrigerator is in the way. There might not be enough counter space adjacent to the cooktop or stove. The cupboards might be full but items you need most are still hard to reach.
A good kitchen remodeling design begins by considering what won’t be in it anymore. Then ask yourself a few important questions:
- How frequently do you prepare family meals?
- Will multiple people be using the kitchen at one time?
- Will the kitchen also be a space for dining, studying, and socializing?
- What places currently seem congested or difficult to use?
- Which items currently reside on your counters?
Answering these questions helps you focus on a kitchen remodeling plan that prioritizes functionality. Aesthetic appeal is important, but the kitchen should be easier to function in after a remodel.
Design a Practical Layout
Trends can offer some inspiration, but your kitchen’s layout has the greatest influence on the room’s usability. A well-designed layout establishes a flow of traffic that moves efficiently between areas where you store items, prepare food, cook meals, and wash up.
For many kitchens, this means repositioning the location of the sink, stove, range, and large work surface. It could involve widening walkways, incorporating an island, demolishing a wall, or establishing dedicated areas for cooking and seating.
Even a modest adjustment to a kitchen’s layout can have a great impact. Extending counter space near the stove, situating the dishwasher near the area where dishes are put away, or providing better access to the pantry can make routine kitchen tasks easier and quicker.
Optimize Storage Space
Storage is one of the most significant elements of kitchen remodeling. A kitchen could have plenty of cabinets but still seem chaotic if storage isn’t suited to how the household functions.
Deep drawers can make pots, pans, and dinnerware easier to access. Pull-out shelves can eliminate wasted cabinet space below the counters. Vertical inserts can organize trays, boards, and cookie sheets. An updated pantry can store groceries, gadgets, and supplies so they don’t take up valuable space on your counter.
More storage may not always be necessary. Sometimes, better storage is the ideal.
Select Surfaces That Match Your Lifestyle
You want the cabinets, countertops, flooring, and backsplash to not only be good-looking but also appropriate. While style is significant, consider the durability and upkeep – you can see more at consumerreports.org/home-garden, of each material before making your final choices.
If your home is busy, the best surface materials may resist stains, moisture, scratches, and heat. If there are small children or pets in your house, the best flooring might be comfortable, hardy, and simple to clean. If you do a lot of cooking, the best work surfaces might withstand heavy use without constant monitoring.
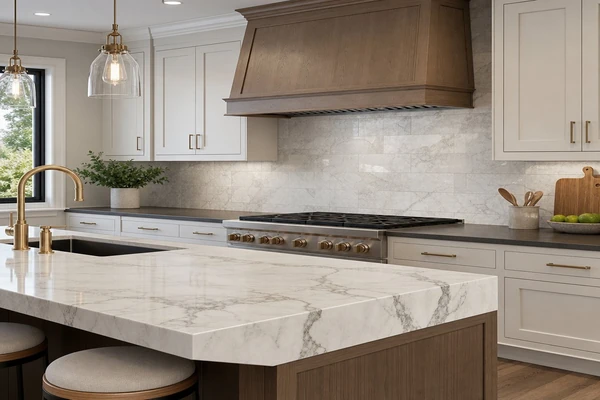
durable kitchen countertops and backsplash materials
Incorporating design choices with long-term appeal can also help. It’s a good idea to incorporate personality with paint, fixtures, lighting, and accessories that can be easily updated.
Think About Lighting
Lighting can completely alter the look of a remodeled kitchen. One central fixture is unlikely to provide enough light for cooking, washing up, and eating.
Instead, try thinking about layers. Task lighting, and there is more on this helpful site, makes the countertops, sink, and cooktop easier to see. General lighting makes the entire kitchen brighter. Accent lighting can add warmth or highlight a design feature.
Appropriate lighting makes your kitchen more functional, comfortable, and welcoming.
Focus Your Budget on What Matters Most
Kitchen remodeling involves making lots of choices, so knowing your main goals is helpful. Some homeowners want a better layout. Others want more storage space, updated finishes, extra seating, or better lighting.
Creating a realistic budget can help you decide between what you need and what you want. It also leaves room for the unexpected, especially in older homes that may require electrical, plumbing, or structural repairs.
Directing a kitchen remodeling budget to changes that improve the space’s function can create the most pleasant experience.
The Most Enjoyable Kitchens Are the Most Functional
Kitchen remodeling projects that marry good design with function are generally the best. A good kitchen remodel should make mealtime prep simpler, food storage more convenient, cleanup faster, and the entire room more delightful to spend time in.
When a kitchen’s layout, storage, lighting, surface materials, and budget all fit how people live in the house, then the space is more than renovated. It’s easier to live in every day.


